
We manage the whole process from concept design to turnkey delivery with corporate discipline.
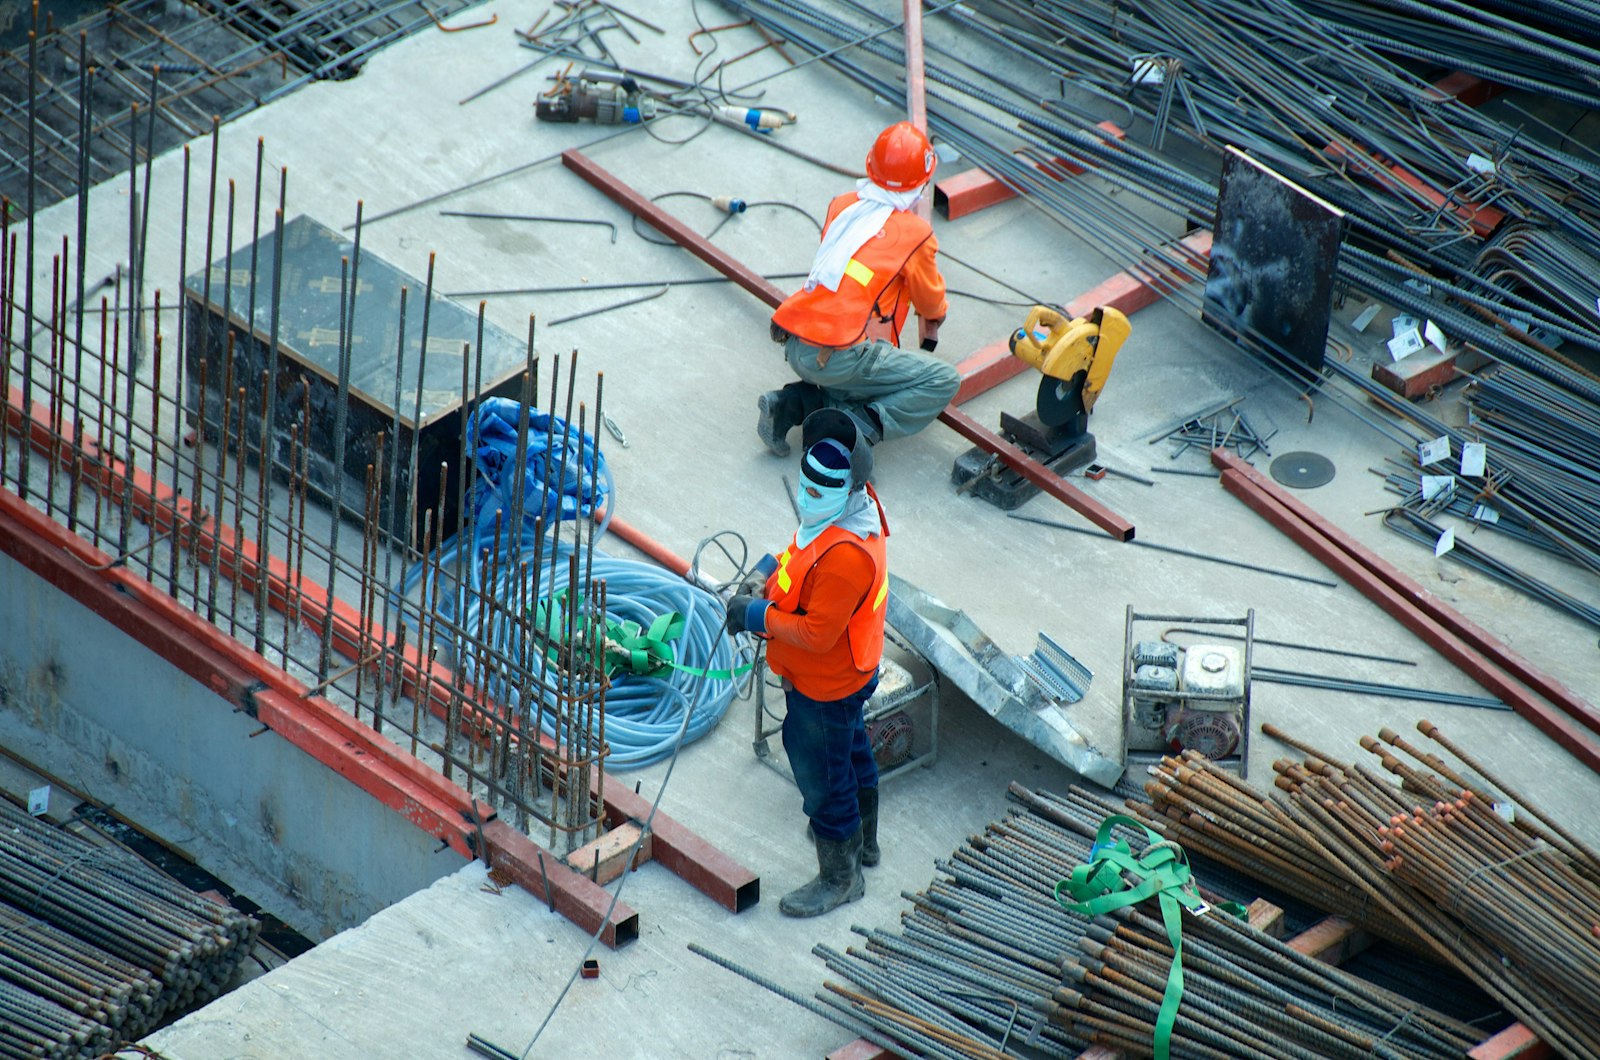
Management of all processes from permit to handover; single responsibility for residential and commercial projects. Structural and finishing works, coordination and delivery from one hand.
Learn More →
From concept development to construction drawings; architectural–engineering design with 3D and technical software, regulatory compliance and end-to-end technical support.
Learn More →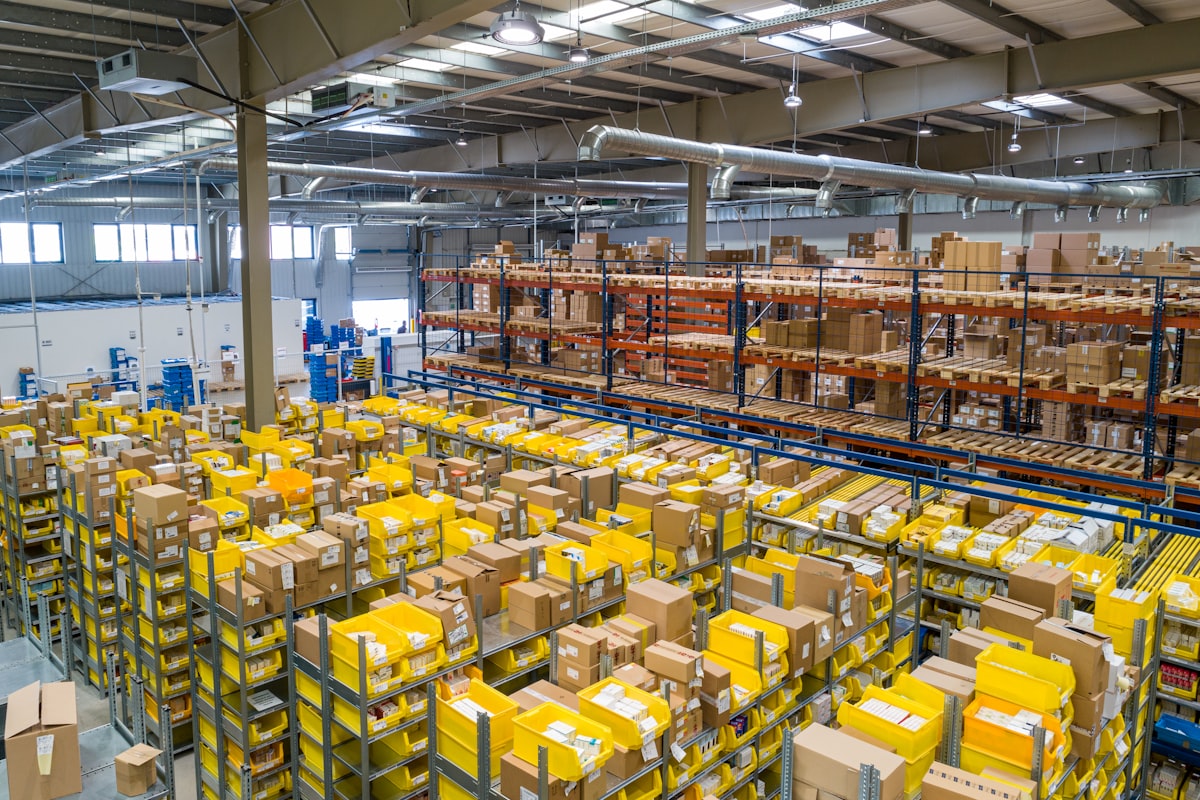
Custom building solutions to international standards for factories, warehouses, production and logistics centers; structural–finishing works and site coordination.
Learn More →
Modernization of existing structures, seismic-code strengthening and change-of-use applications.
Learn More →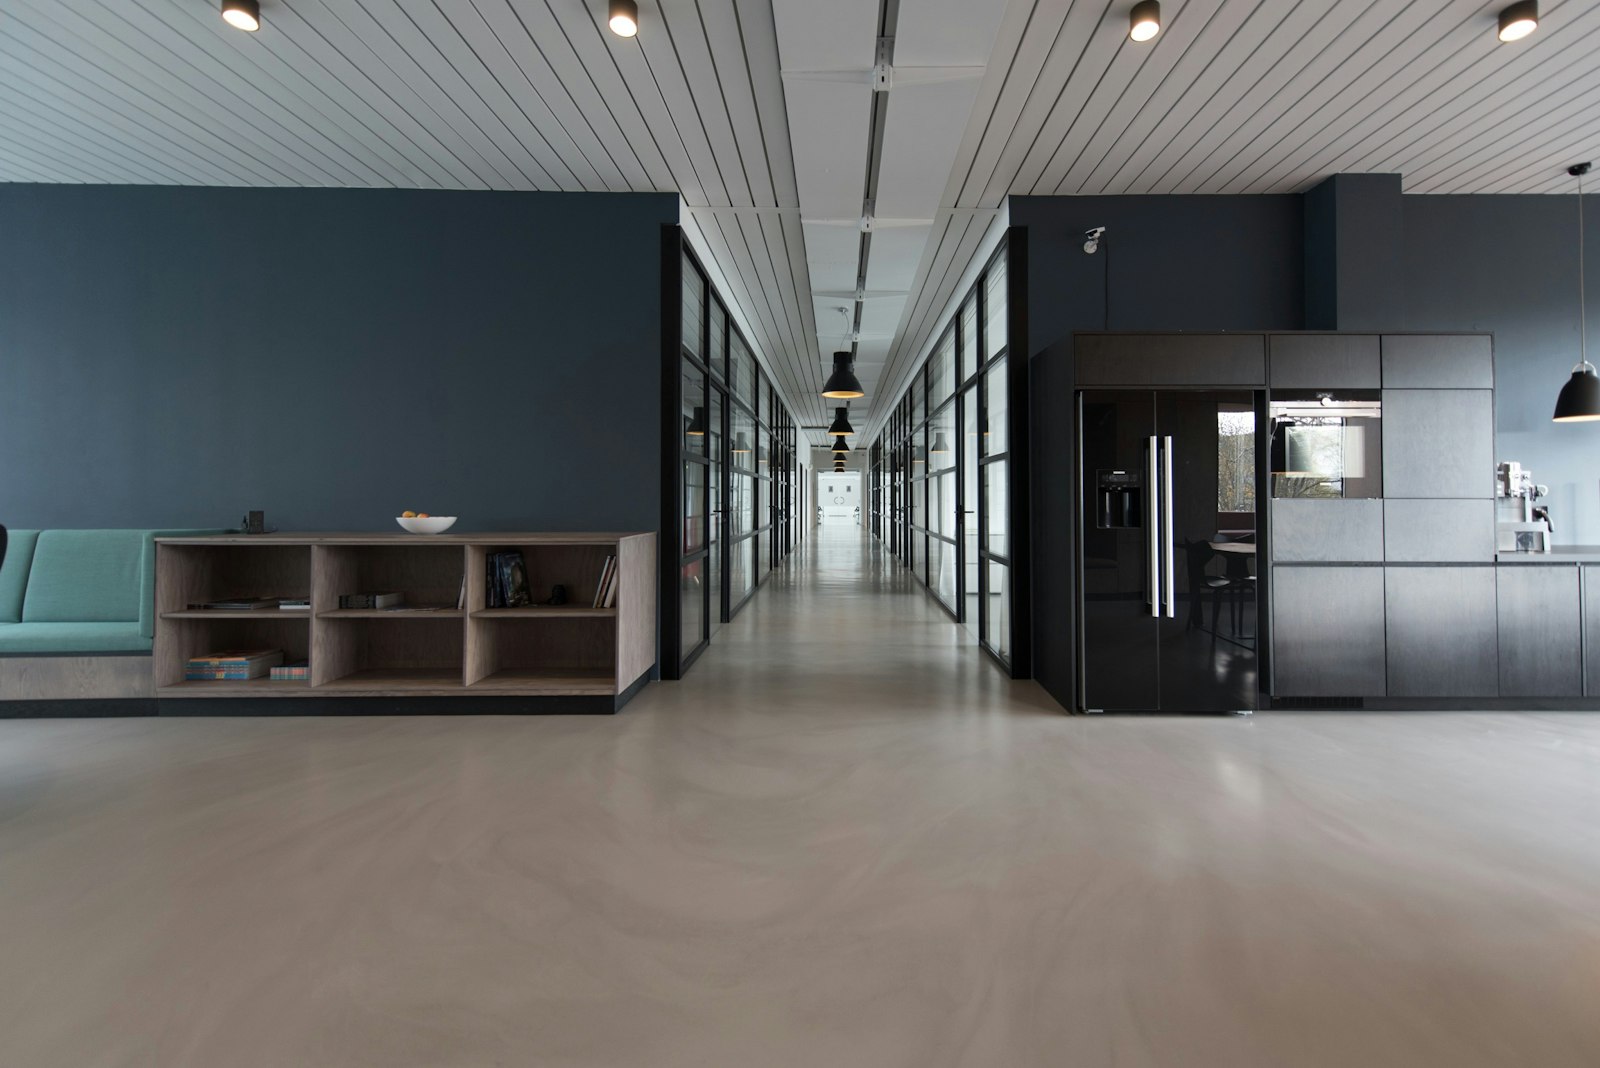
Zoning and value analysis of your land, development modeling and end-to-end advisory on contract processes.
Learn More →
For large-scale projects, we also provide furnishing for residential and commercial spaces on a turnkey basis.
Learn More →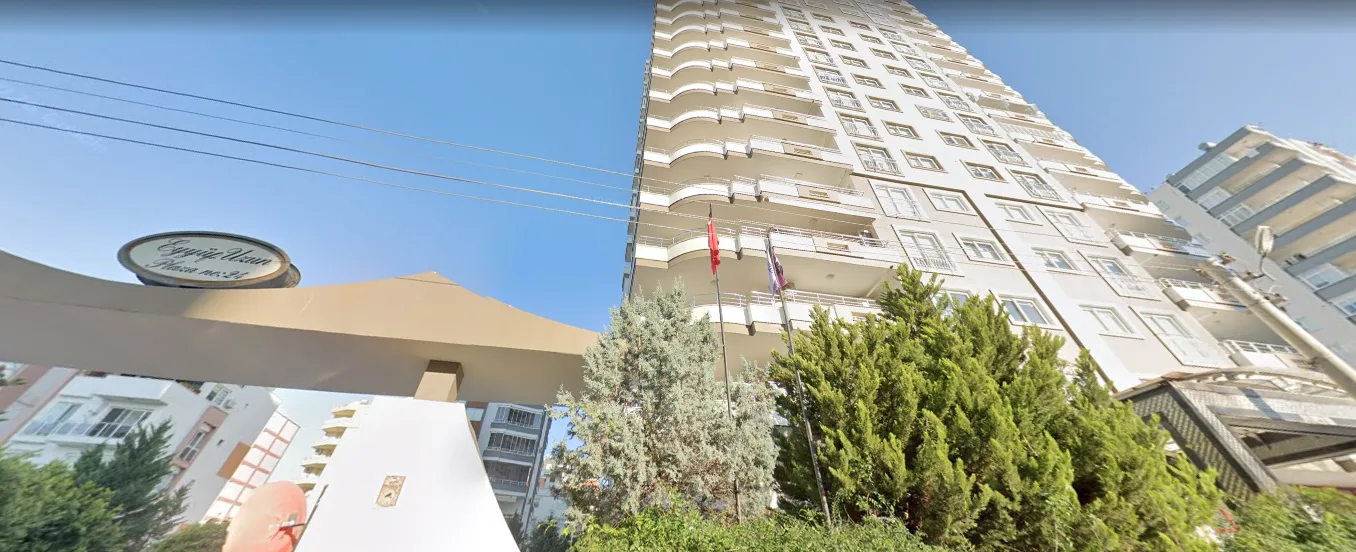
Budget control, regular reporting and coordination from start to handover; on-time delivery with a clear schedule.
Learn More →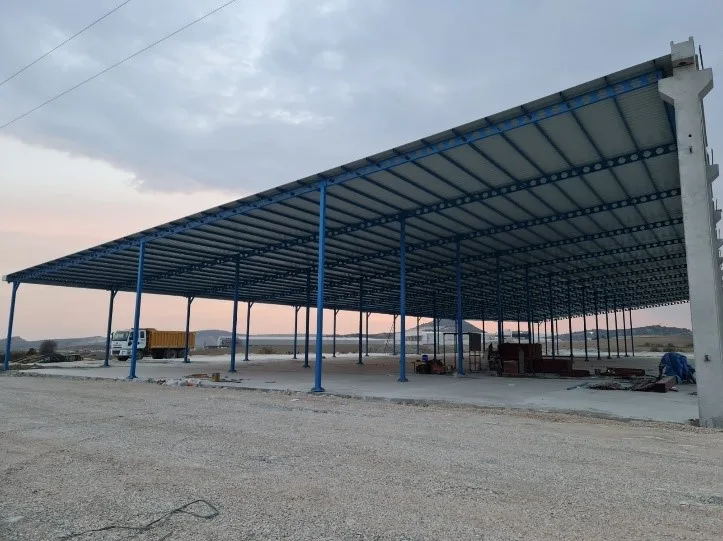
ISO 45001-aligned and compliant with OHS Law No. 6331; auditable quality and safety processes with a zero-accident goal.
Learn More →For your land, project or investment idea, our team is here with a free preliminary assessment.
Turnkey construction means a single party carries the project from permitting through to handover and beyond. Scope includes geotechnical survey and structural design, permits and approvals, shell works (foundation, frame, walls), fit-out (plaster, screed, joinery, paint), mechanical and electrical installation, façade, landscaping and occupancy certification. We work under this model on residential, villa and commercial projects in Mersin and the wider region.
From concept design through to construction drawings we provide architectural, structural, mechanical and electrical design. Projects are developed with 3D modelling and current technical software, and compliance with zoning plans, codes and permit requirements is verified before issue. The service can be taken on its own or combined with construction.
Factories, warehouses, cold storage, production and logistics buildings demand a different engineering discipline to housing: long-span steel or precast systems, heavy-duty floor slabs, fire and evacuation strategy, and a plan laid out around the production line. Our Nestlé facility work in Hungary and the BMW plant application demonstrate that international experience.
We deliver seismic strengthening to current code, change-of-use conversions (residential to office, for example) and full modernisation of existing buildings. Strengthening begins with a measured survey and performance analysis; the rationale, method and scope of any intervention are set out for the client in writing.
For landowners we provide zoning and value analysis, highest-and-best-use assessment, structuring of land-for-flat or revenue-share models, and advisory through the contract process. The objective is straightforward: that the land realises its potential through the right scheme.
Every project prices differently according to land, ground conditions, floor area, material selection and delivery standard, so we do not publish list prices. Send us the location, approximate size and the delivery standard you have in mind; the initial assessment is free and we respond with a written scope and cost framework.